

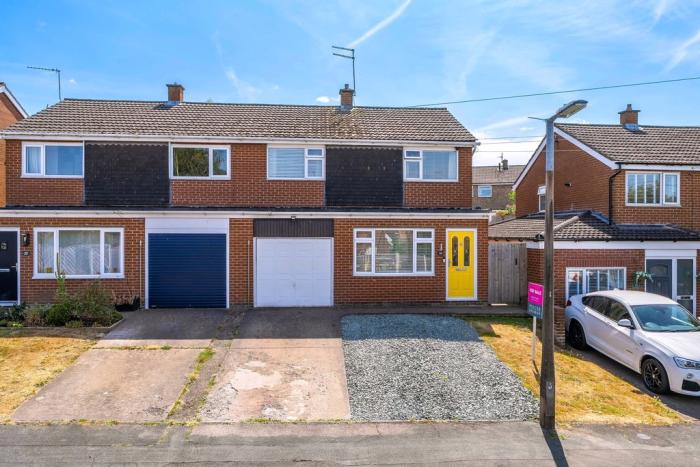
3 BedSemi DetachedHouse

Key Features
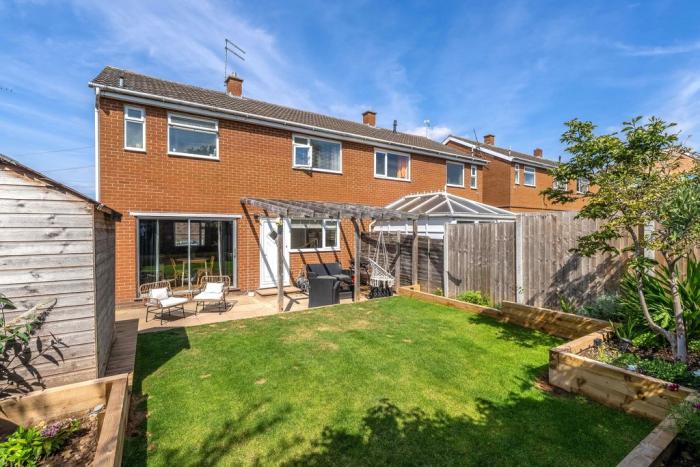
- Immaculately present and much improved three bedroom family residence
- Popular sought after locality of Bayston Hill
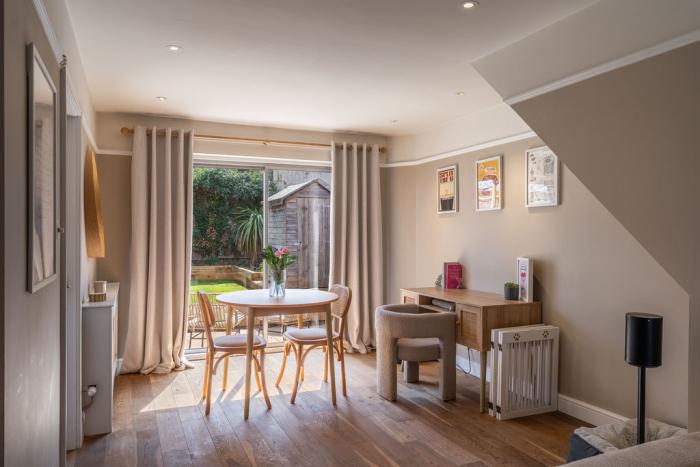
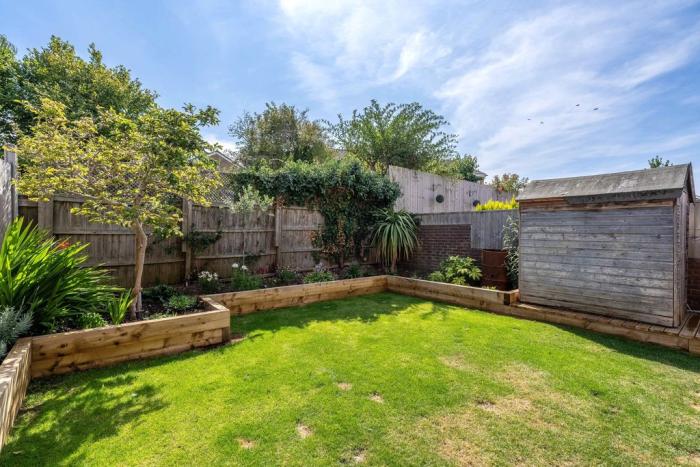
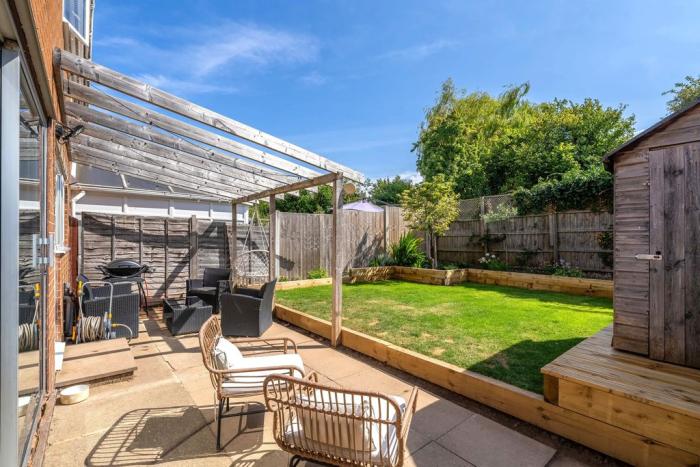
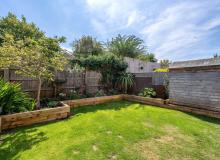
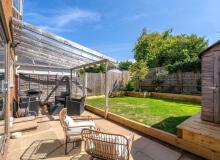
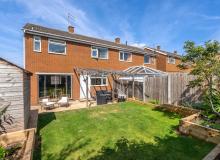
- Tastefully landscaped rear garden
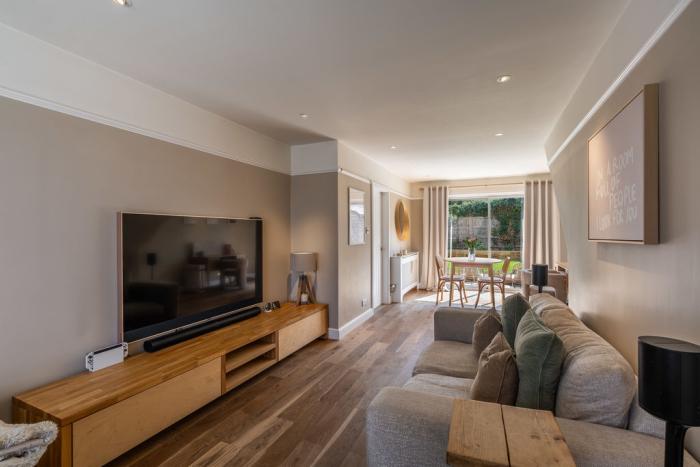
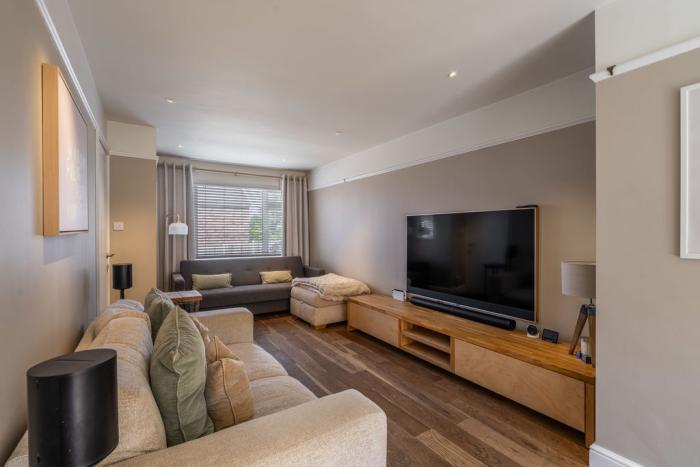
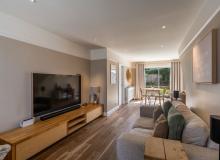
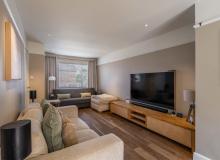
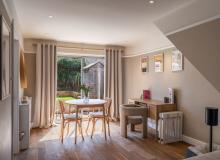
- Open plan living/dining room
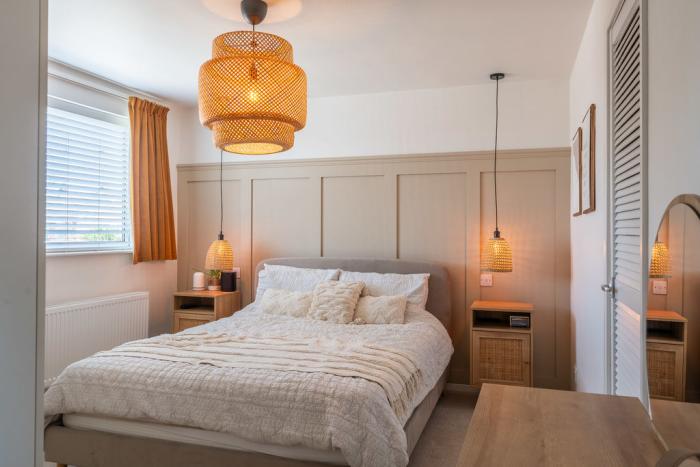
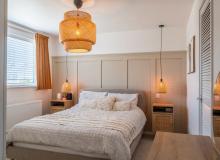
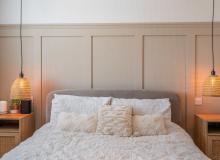
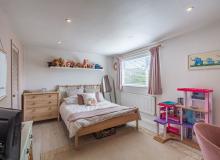
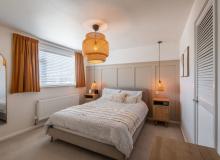
- Three good bedrooms
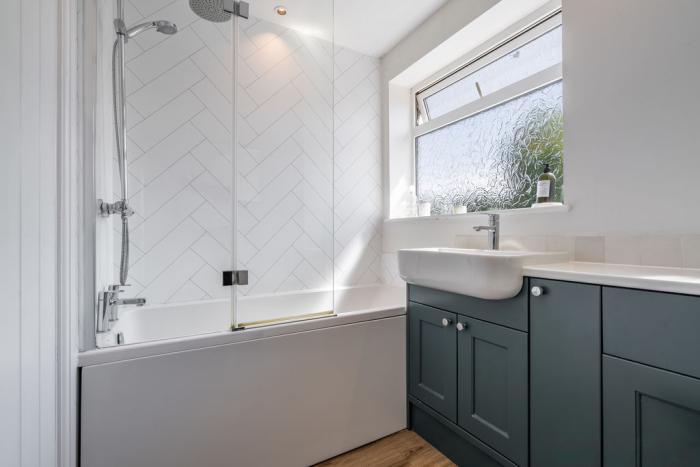
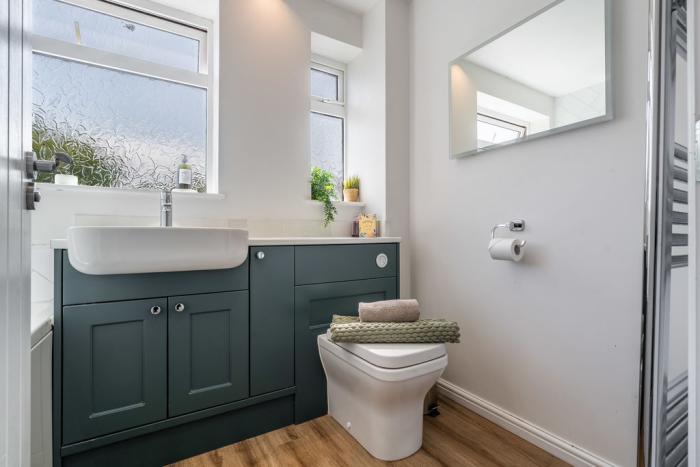
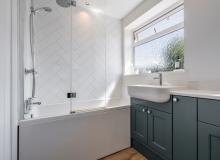
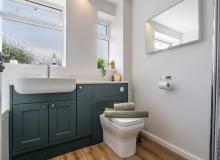
- Refitted luxury family bathroom
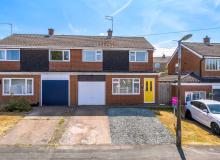
- Garage with access from the property and driveway to front for ample parking
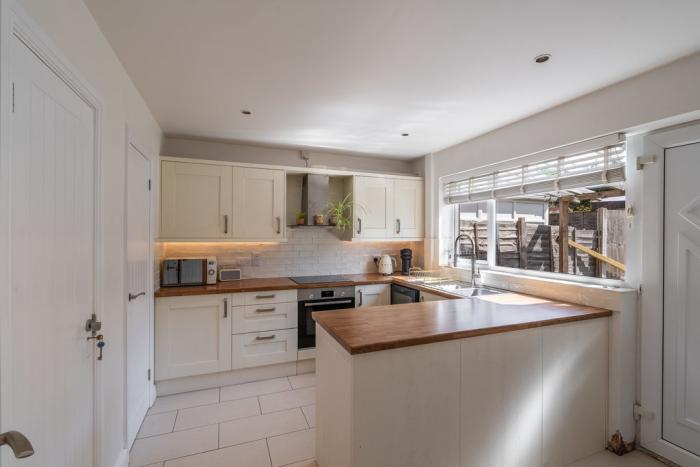
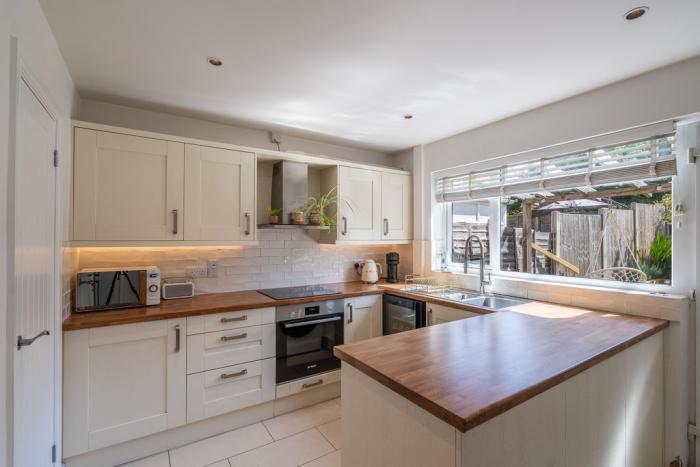
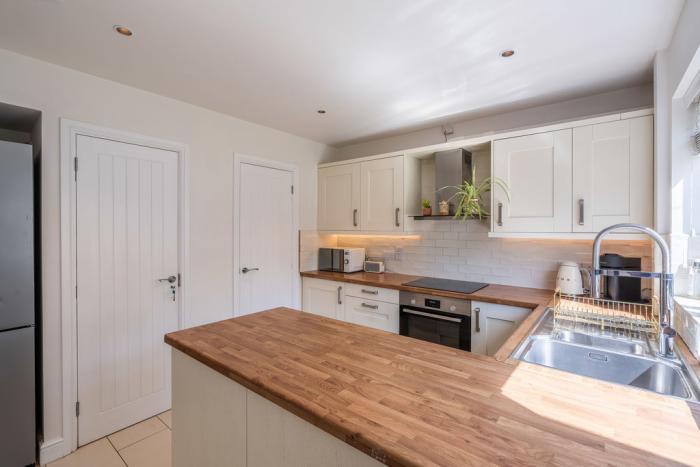
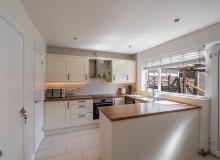
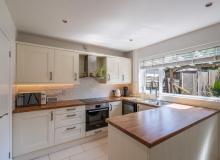
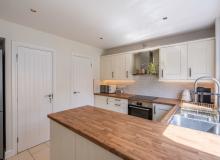
- Contemporary kitchen
Overview
A much improved, well positioned three bedroom property, located in the sought after village of Bayston Hill. The house provides exceptional space throughout and includes: Enclosed Porch, open Plan Living/Dining Room, Kitchen, Garage, Three Bedrooms, Family Bathroom, southerly facing rear Garden, double width Driveway, Gas Central Heating, Double Glazing.
The property is most conveniently and attractively situated, being within walking distance of a number of shops and amenities which include schools and a bus service. Shrewsbury town centre is readily accessible with Meole Brace Retail Park offering a varied range of outlets including Sainsburys supermarket. The town centre has a fashionable range of leisure facilities including restaurants. Commuters will be pleased to note that the A5 links to the M54 motorway and onto the national motorway network whilst a rail service is available in the town centre.
Details
LocationBayston Hill offers a perfect blend of village charm and accessibility. With local amenities, schools, and transport links close by, everything you need is within easy reach. Shrewsbury's vibrant and historic town centre is just a short drive away, offering a wider array of shops, restaurants, and cultural attractions. Bayston Hill also features lovely green spaces to explore, such as the beauty spot of Parrs Pool and the nearby Lyth Hill.
Entrance Hallway
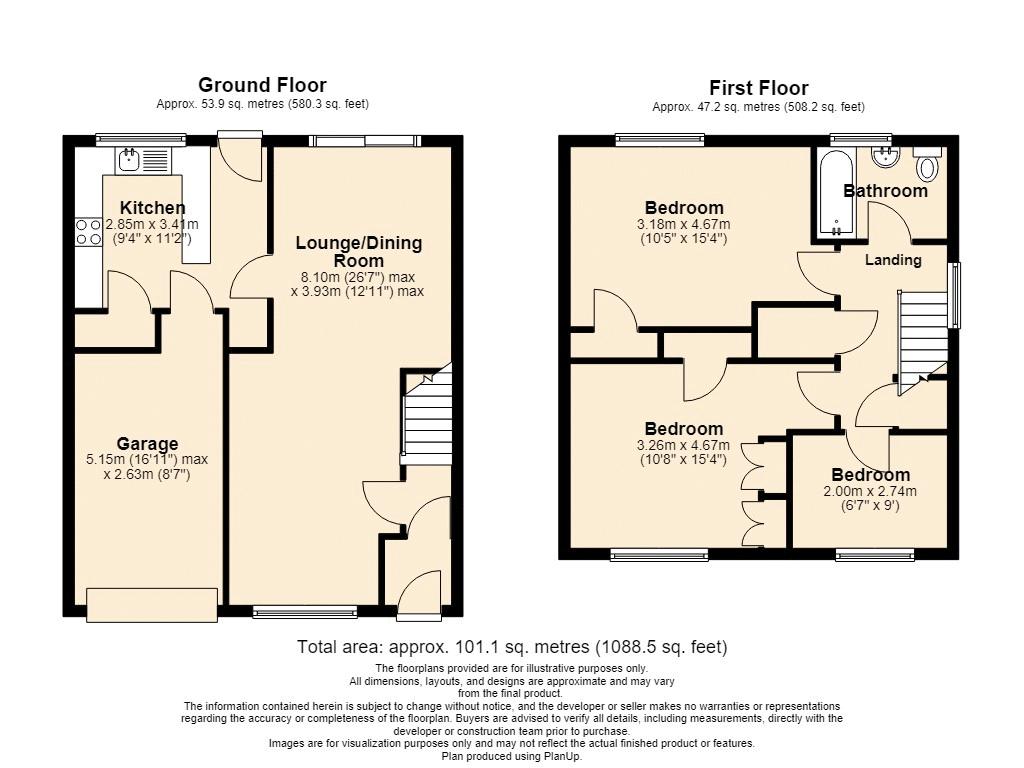
Living/Dining Room26' 7'' x 12' 11'' (8.10m x 3.93m)
Kitchen11' 2'' x 9' 4'' (3.41m x 2.85m)
Stairs rising from hallway to first floor landing
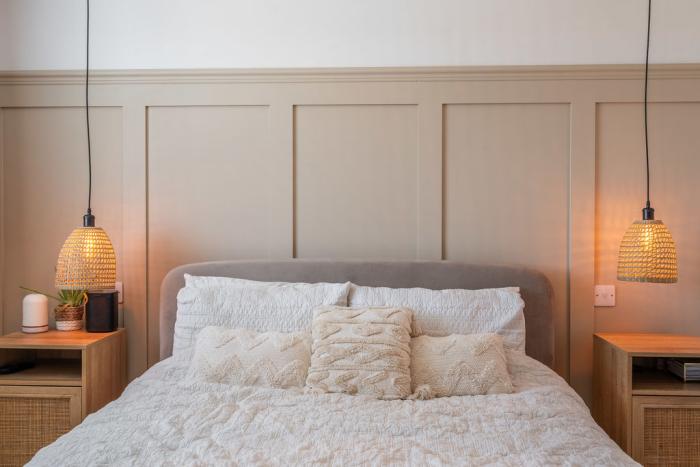
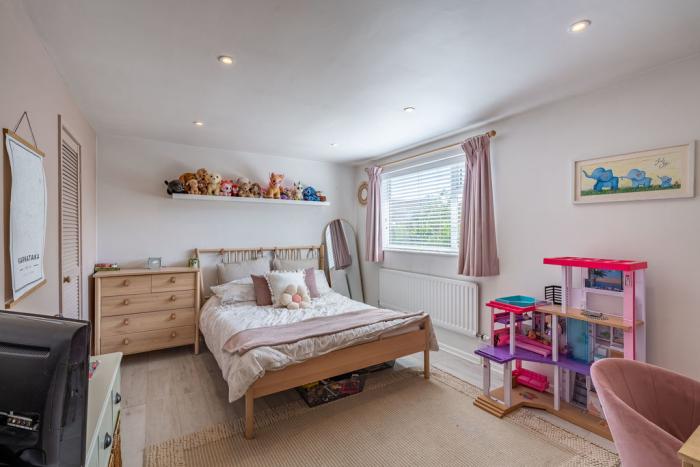
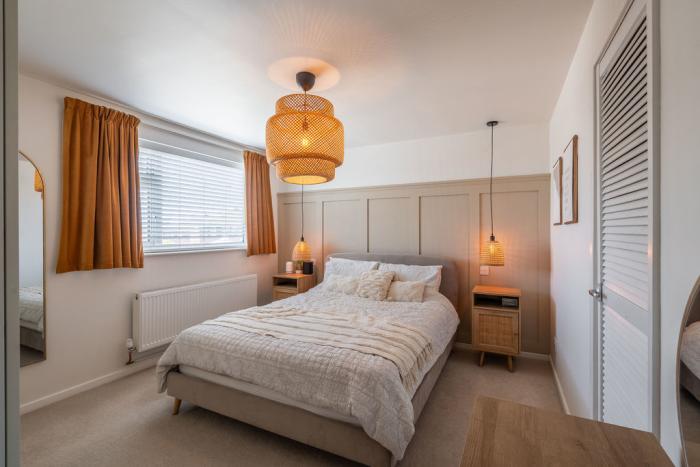
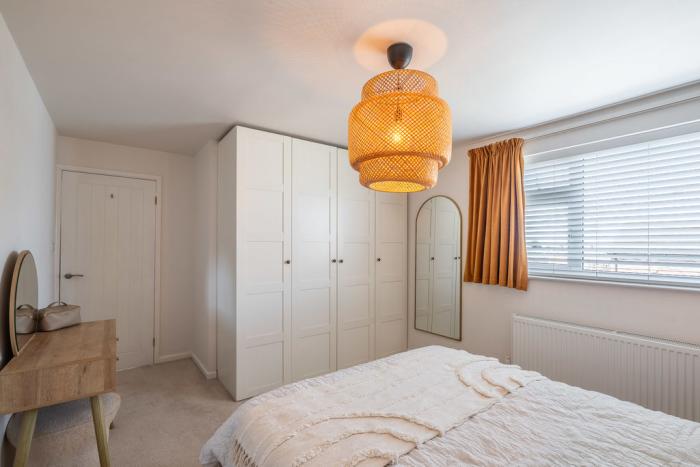
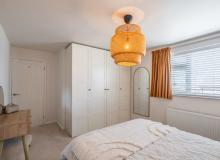
Bedroom One15' 4'' x 10' 8'' (4.67m x 3.26m)

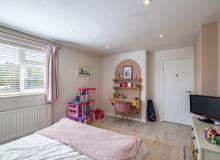
Bedroom Two15' 4'' x 10' 5'' (4.67m x 3.18m)
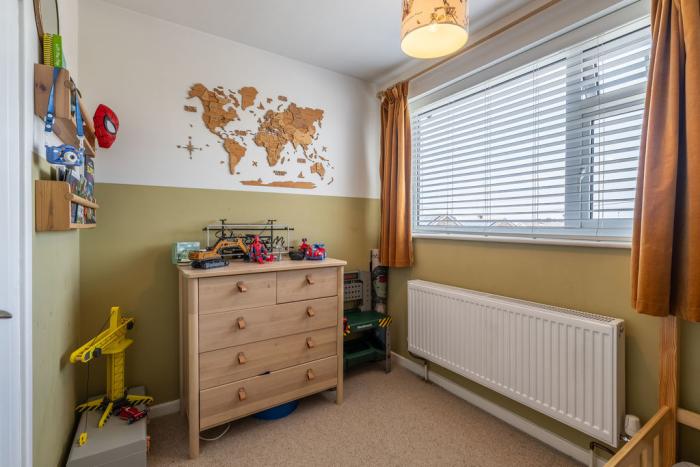
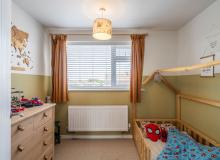
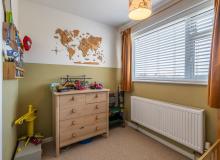
Bedroom Three9' 0'' x 6' 7'' (2.74m x 2.00m)
Family Bathroom
Garage16' 11'' x 8' 8'' (5.15m x 2.63m)
NOTEThe agent has not been able to verify the availability and nature of services. All interested parties should obtain verification through their solicitor or surveyor before entering a legal commitment to purchase.
Please note that our room sizes are quoted in metres to the nearest one tenth of a metre on a wall to wall basis. The imperial equivalent (included in brackets) is only intended as an approximate guide. We have not tested the services, equipment or appliances in this property; also, please note that any fixture, fittings or apparatus not specifically referred to in these details, is not included in the sale, even if they appear in any internal photographs. You are advised to commission appropriate investigations and ensure your solicitor verifies what is included in the sale, before entering a legal commitment to purchase. While we try to make our sales details accurate and reliable,Spencer & Jakeman does not give, nor does any Officer or employee have authority to give, any warranty as to the accuracy of any statement, written, verbal or visual. You should not rely on any information contained in these details when deciding whether to view or purchase.